
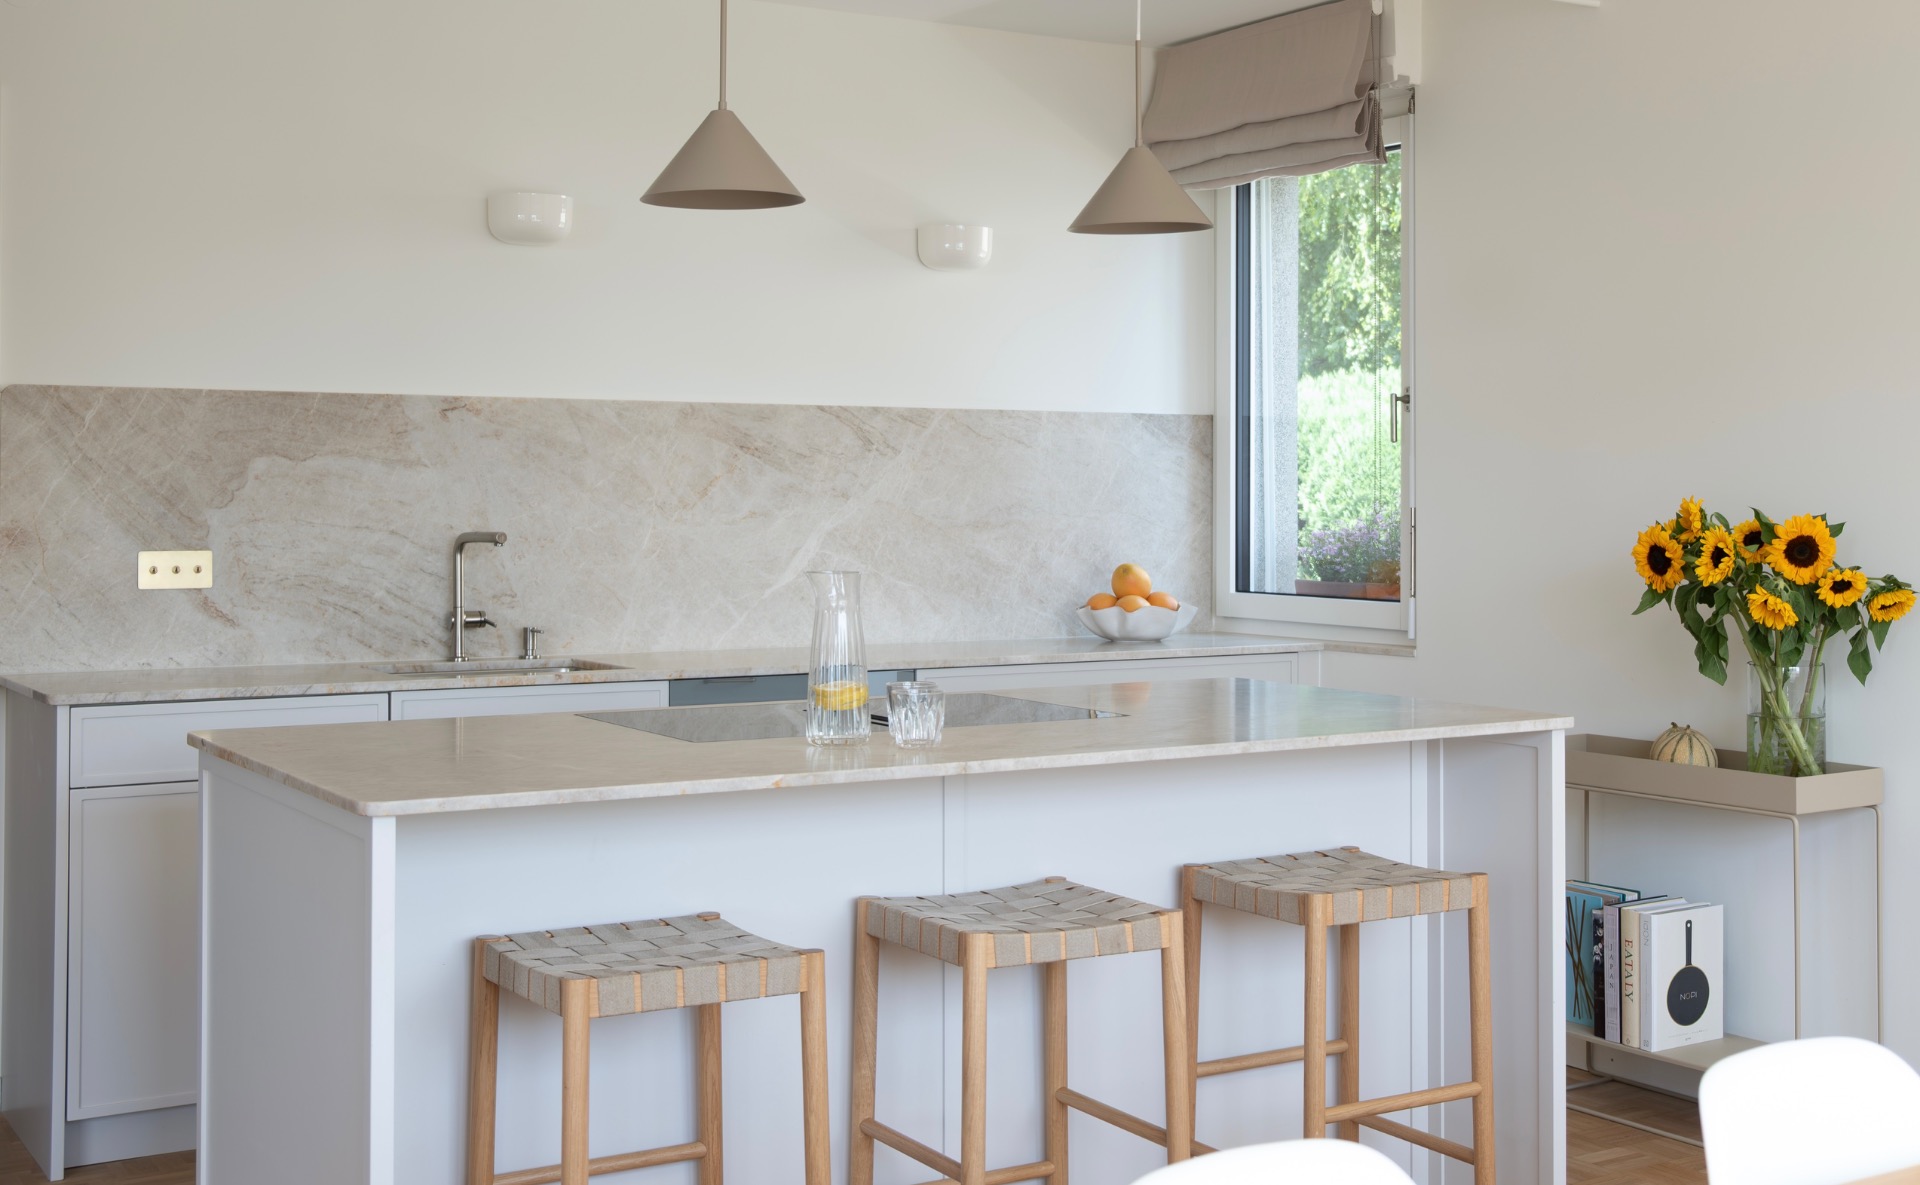
COMPLETE RENOVATION & DECORATION OF A 160 m2 APARTMENT IN PULLY
Originally, this 160 m2 apartment located near the lake in Pully enjoyed a panoramic view over Lake Leman. Having retained only partial views following the construction of two buildings in front, the challenge of this renovation project was to optimise the remaining perspectives, make the most of the building’s green surroundings and modernise the entire apartment, all within a carefully controlled budget.
The spaces were completely redesigned to enhance natural light, flow and comfort. A thorough transformation that preserves the apartment’s classic elegance while adapting it to a contemporary lifestyle.
Kitchen
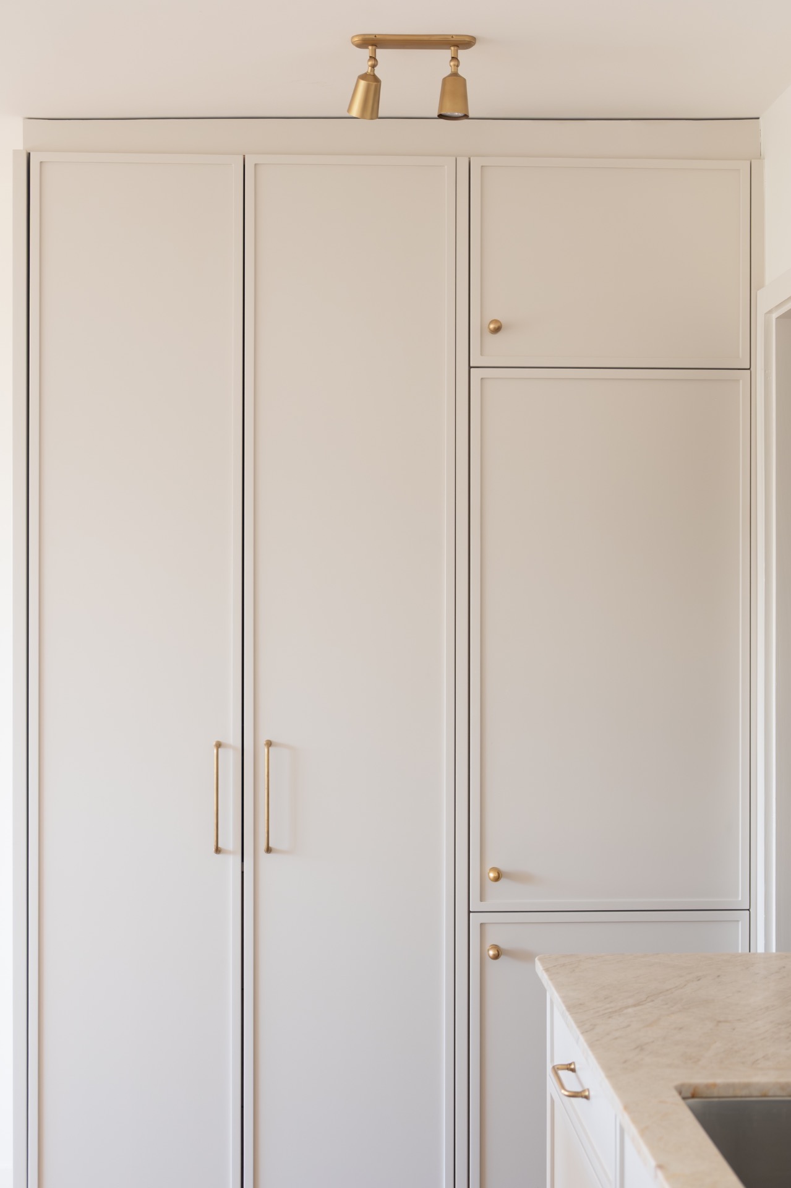
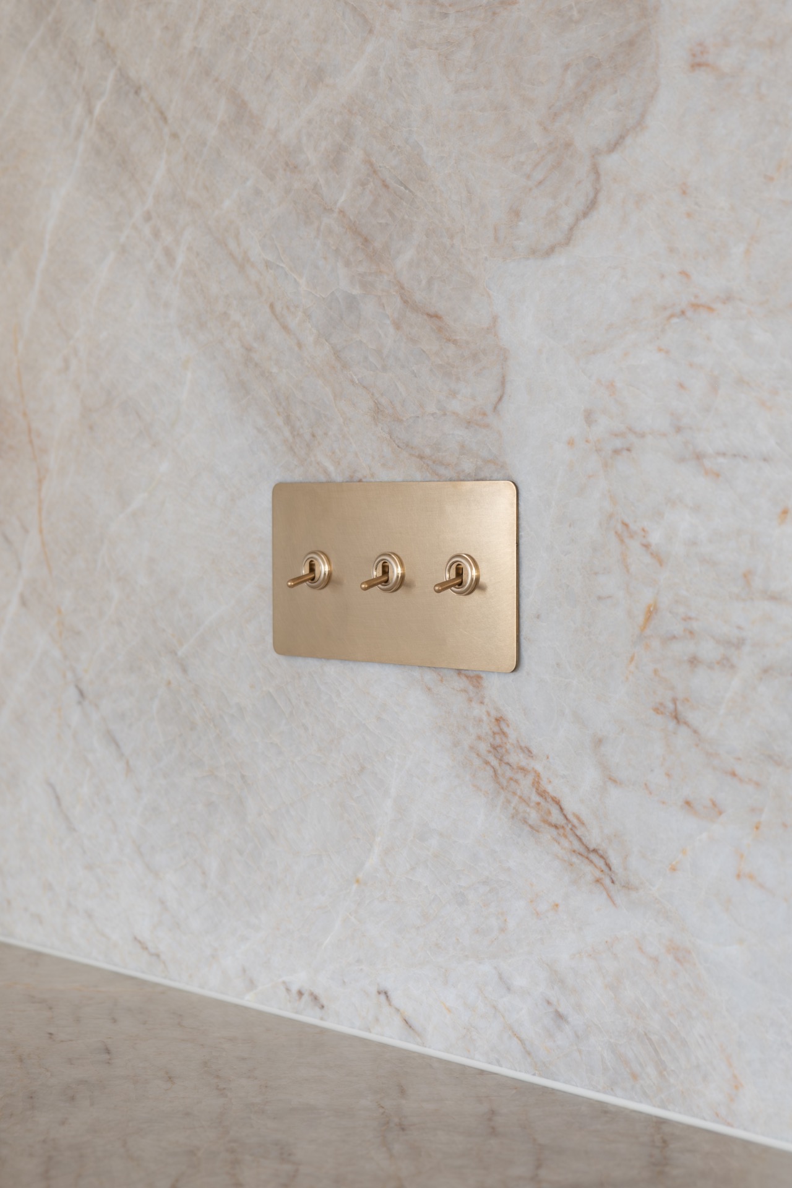
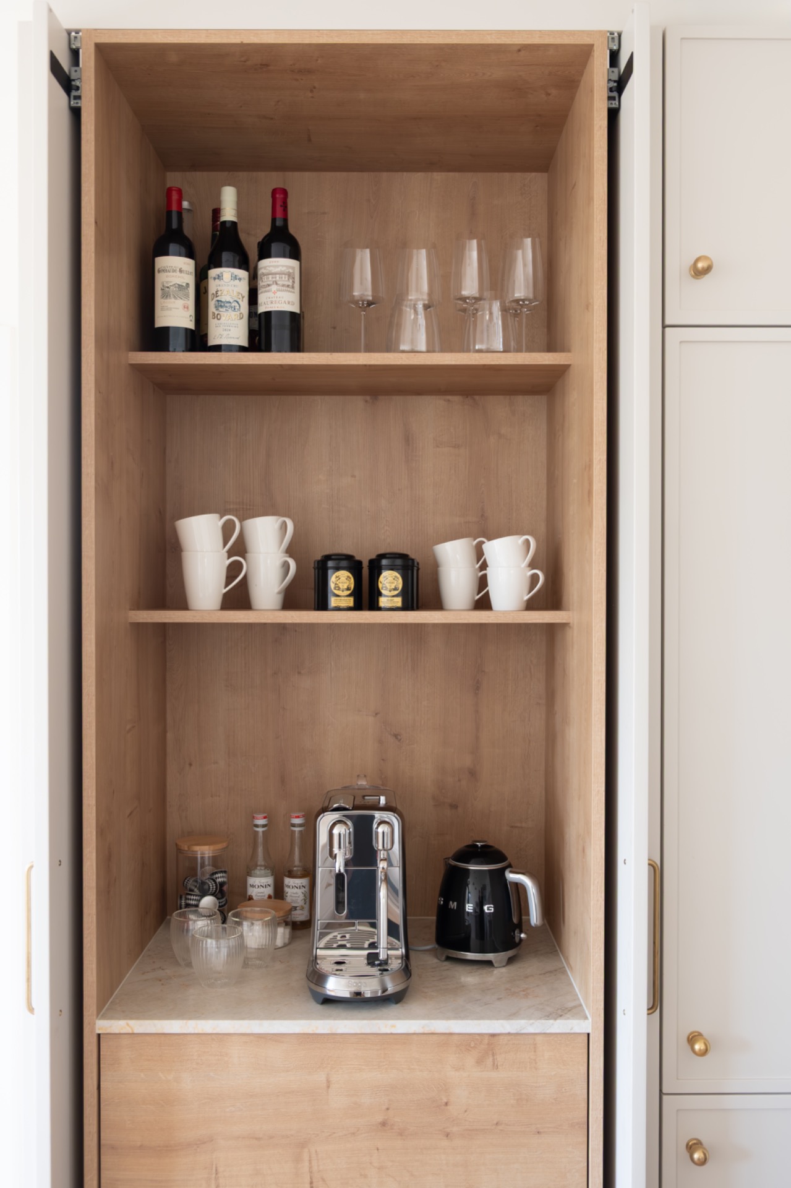
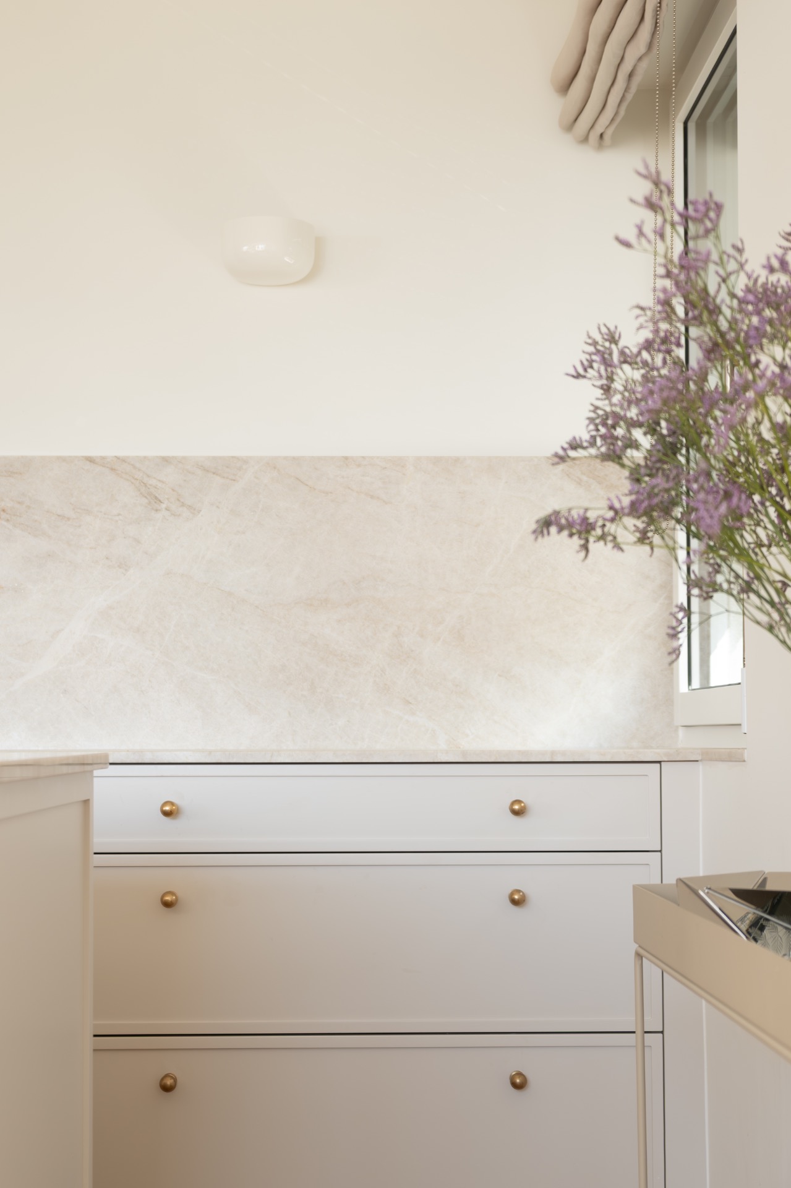
The former enclosed north-facing kitchen has been replaced by a new kitchen that opens onto the dining room and living area, making full use of the southern exposure and the lake view. Designed for a family that loves cooking as much as entertaining, this space has been conceived both for everyday use and for more formal gatherings. Meticulously designed in every detail by MAISON PIVIN, it was made entirely to measure by a Swiss carpentry workshop.
Living spaces
In this traditional apartment, the renovation was built around a balance between heritage and modernity. The original parquet flooring and woodwork have been preserved and restored in order to respect the identity of the place.
The former dining room with glass doors has been transformed into a children's playroom, allowing adults to enjoy a living room free of toys and children to benefit from a dedicated space with a view of their parents.


Bathrooms & WC
The en-suite bathroom has been completely redesigned in a contemporary, minimalist and natural style. The former kitchen now houses a spacious shower room with an integrated laundry area. The guest toilet has been renovated and enlarged.


Bedrooms
Each room has been designed as a personal space, while still fitting into the overall harmony of the apartment.


Photographer : Théa Cipolat Mis